A correct base for a tower crane
Preparation
During the planning phase of the tower crane, the corner pressures of the tower crane are provided.
These data are passed on to a structural engineer who then calculates the necessary foundation.
Standaard wordt een betonnen vloerplaat voorzien (al dan niet ondersteund door een paalfundering). Vervolgens leggen we 4 plinten onder de hoekpunten van het chassis.
To be provided for assembly
Het stabiliteitsbureau levert een document af hoe de fundering moet worden opgebouwd. Deze rekennota is te bezorgen aan de planning (fleur.mariman@verhelstgroup.com).
The External Technical Inspection Service (the inspection) expects the following data to be included:
- Site address
- Type of tower crane and configuration (type of chassis, height under hook, jib length)
- Corner pressures (obtained via TD from Verhelst Machines)
- Wind zone (C25/C50/D25)
- Calculation of concrete slab or strength of subsoil
- Gegevens stabiliteitsbureau/ingenieur
- (if applicable) Crane location on site

Dimensions of chassis and corresponding floor plate
Other types of foundations can also be used. If this is the case, it is best to submit it in advance.
FM Gru
(1345 TLX, 1350 TLX, 1355 TLX, 1365 TLX, 1465 TLX, 2065 TLX, …)
| Plinten | Minimale afmeting sokkel | |
|---|---|---|
| 3,2 m | 1,2 m x 1,2 m | 4,4 m x 4,4 m |
| 3,8 m | 1,2 m x 1,2 m | 5,0 m x 5,0 m |
| 4,5 m | 2 m x 2 m | 6,5 m x 6,5 m |
| 5,0 m | 2 m x 2 m | 7,0 m x 7,0 m |
Plinten
- 3,2 m 1,2 m x 1,2 m
- 3,8 m 1,2 m x 1,2 m
- 4,5 m 2 m x 2 m
- 5,0 m 2 m x 2 m
Minimale afmeting sokkel
- 3,2 m 4,4 m x 4,4 m
- 3,8 m 5,0 m x 5,0 m
- 4,5 m 6,5 m x 6,5 m
- 5,0 m 7,0 m x 7,0 m
Wolff
(6020, 6023, 6031, 6531, 7032, 7532, 7534, 8033, …)
| Plinten | Minimale afmeting sokkel | |
|---|---|---|
| KR7-32 (3,2 m) | 1,2 m x 1,2 m | 4,4 m x 4,4 m |
| KR10-46 (4,6 m) | 1,2 m x 1,2 m | 5,8 m x 5,8 m |
| KR10-46/60 (6,0 m) | 2 m x 2 m | 8,0 m x 8,0 m |
| KRV10-60 (6,0 m) | 2 m x 2 m | 8,0 m x 8,0 m |
| KR12-60 (6,0 m) | 2 m x 2 m | 8,0 m x 8,0 m |
| KR12-60/80 (8,0 m) | 2 m x 2 m | 10,0 m x 10,0 m |
| KR16-80 (8,0 m) | 2 m x 2 m | 10,0 m x 10,0 m |
Plinten
- KR7-32 (3,2 m) 1,2 m x 1,2 m
- KR10-46 (4,6 m) 1,2 m x 1,2 m
- KR10-46/60 (6,0 m) 2 m x 2 m
- KRV10-60 (6,0 m) 2 m x 2 m
- KR12-60 (6,0 m) 2 m x 2 m
- KR12-60/80 (8,0 m) 2 m x 2 m
- KR16-80 (8,0 m) 2 m x 2 m
Minimale afmeting sokkel
- KR7-32 (3,2 m) 4,4 m x 4,4 m
- KR10-46 (4,6 m) 5,8 m x 5,8 m
- KR10-46/60 (6,0 m) 8,0 m x 8,0 m
- KRV10-60 (6,0 m) 8,0 m x 8,0 m
- KR12-60 (6,0 m) 8,0 m x 8,0 m
- KR12-60/80 (8,0 m) 10,0 m x 10,0 m
- KR16-80 (8,0 m) 10,0 m x 10,0 m
Drying time
Concrete has a standard drying time of 21 days. With additives, this can be accelerated.
The foundation must be cured to such an extent that it can withstand the pressures of the crane.

Guidelines for Pressure Distribution
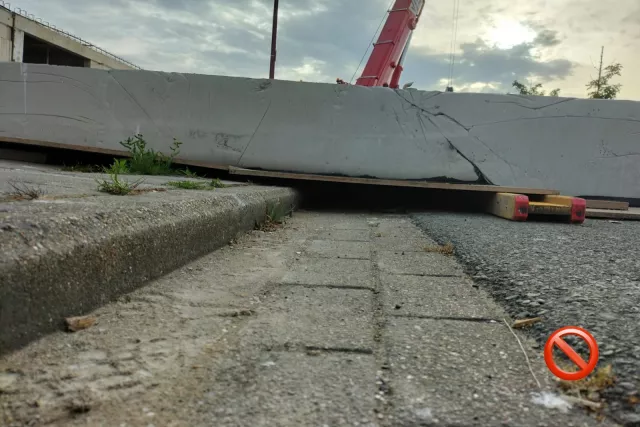
No play under the concrete base plate
Any level difference (e.g., sidewalk and street) must be filled with a load-bearing material. (No wood!)
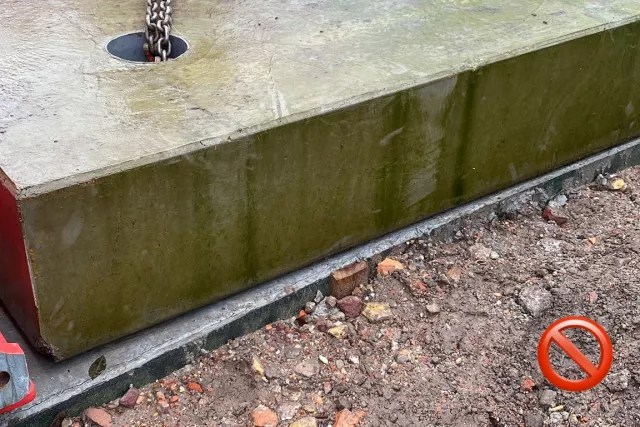
Equal pressure distribution above the pedestal
Geen speling tussen de betonnen vloerplaat en de plinten van de torenkraan.
Guidelines for the surface of the pedestal
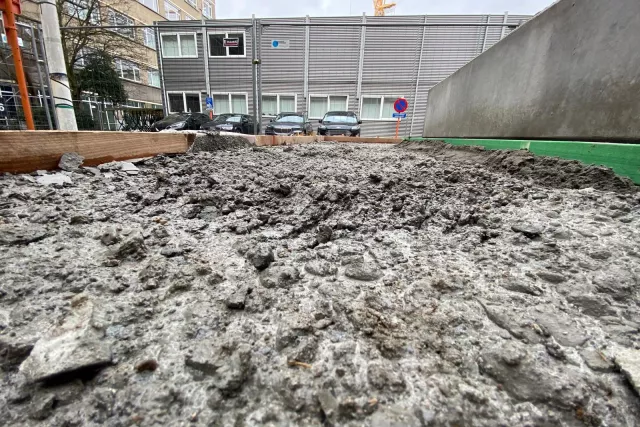
Voorzie een egale bovenzijde
The top side of the pedestal must be completely flat and level, so that the baseboards or chassis can be fully supported on it.
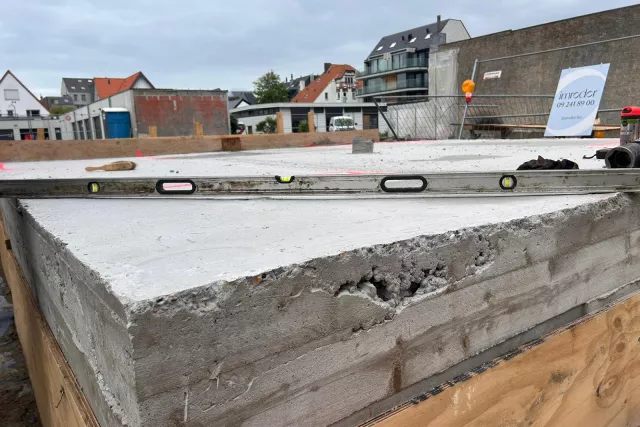
The pedestal must be level
Zorg voor een sokkel die over de gehele lengte en breedte volledig vlak en dus waterpas is, zodat de plinten of het chassis ook hier volledig kunnen op steunen.
Do you have any questions?
Contacteer dan gerust onze technische dienst via fleur.mariman@verhelstgroup.com of het algemene nummer +32 59 25 53 53.